



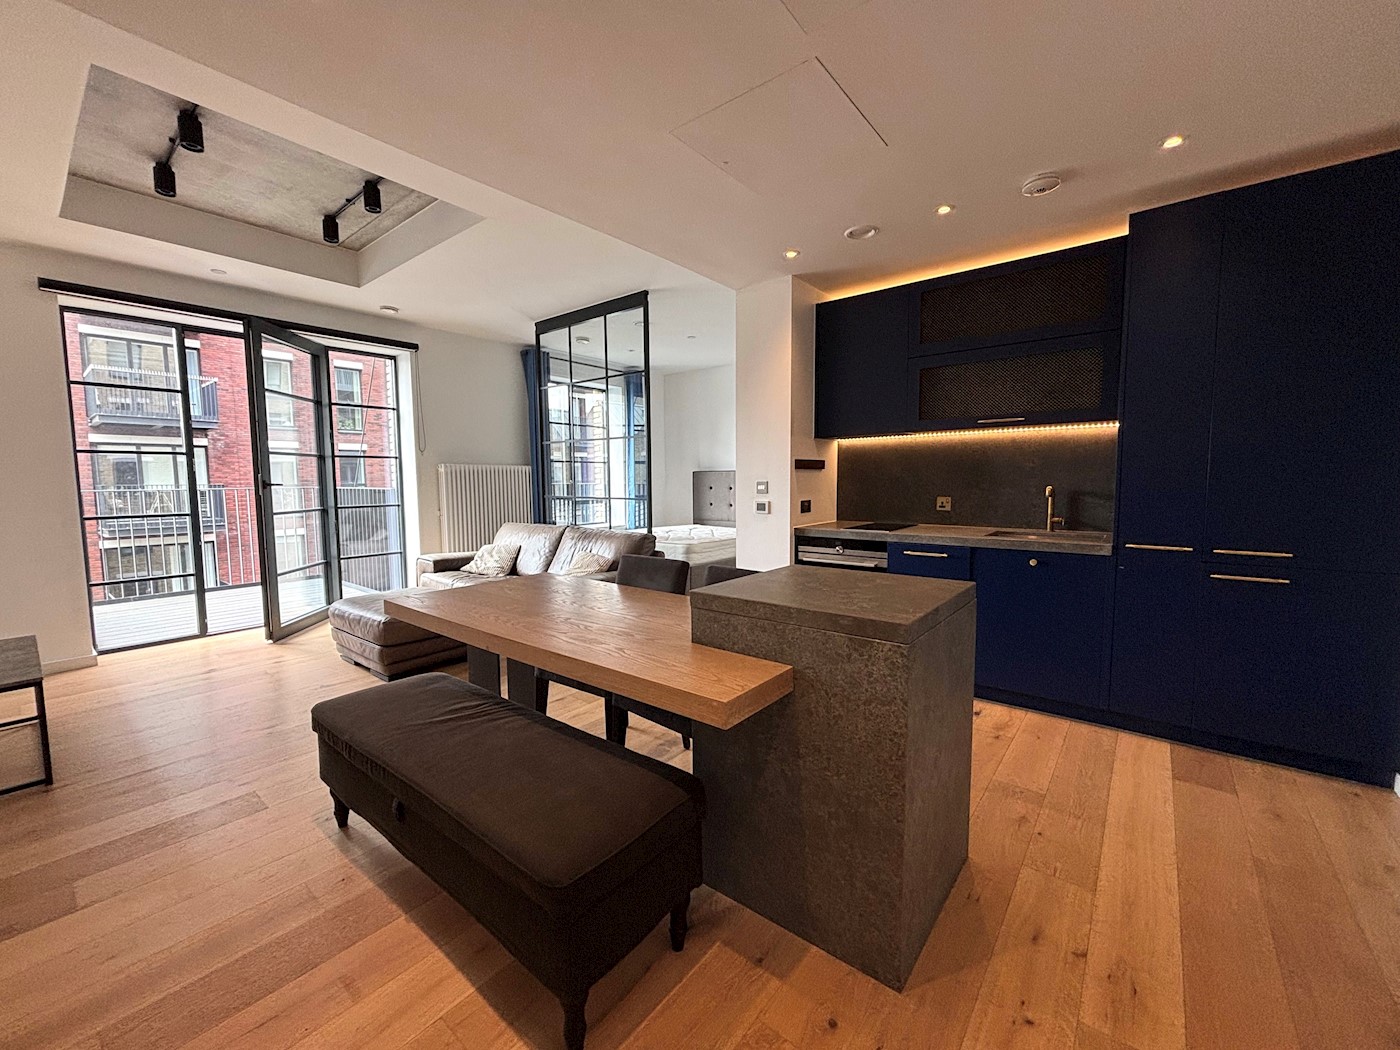


Flat 304, Rendel House, 20, Goodluck Hope Walk, London, E14 0XG
-
Subasta
- Lote 14
- Reino Unido
- Piso
- Residencial
Precio orientativo* £280,000
Visitas a la propiedad
 Agendar Visita
Resumen de la propiedad
- Vacant third floor studio apartment
- Approximately 509 sq ft
- West-facing balcony
- Open plan layout
- Modern specification throughout
- Residents’ gym, pool, cinema & concierge
- EWS1 certificate available
Contactar con nosotros

Contactar con nosotros
Descargas
Tu cuenta de BidX1
Inicia sesión en tu cuenta de BidX1 para ver los documentos legales.
Crear una cuenta
Crea una cuenta de BidX1 para ver los documentos legales.
Descripción de la propiedad
This third floor lateral studio apartment in excellent condition, extends to approximately 509 sq ft. The apartment benefits from an open-plan layout with fitted kitchen, an integrated island and dining table, built-in storage, and modern specification throughout.
Sunset views of Canary Wharf can be observed from the balcony.
Extensive residents’ facilities include swimming pool, gym and cinema use, in addition to 24-hour concierge service, fob controlled secure entry and lift access.
Ubicación
Goodluck Hope, Orchard Place is a landmark riverside situated on the historic Leamouth Peninsula in East London, occupying a prominent position on the north bank of the River Thames between Canary Wharf and Canning Town. Approximately 4–5 miles east of Liverpool Street and 6–7 miles from the West End, the development offers excellent connectivity via the nearby Jubilee line, DLR and Thames Clippers services, providing convenient access to Canary Wharf, Straftord, the City, London Bridge and beyond. The scheme benefits from close proximity to the O2 Arena and London City Airport and enjoys panoramic views across the Thames towards Canary Wharf and The O2.
Developed by Ballymore, Goodluck Hope has transformed a historic dockyard into a vibrant mixed-use waterfront neighbourhood comprising over 800 contemporary homes alongside cafés, bars, restaurants, independent retailers and commercial space. At its centre is the restored Grade II-listed Orchard Dry Dock, creating a distinctive public focal point that celebrates the site's maritime heritage. Residents benefit from access to the exclusive 1595 Club, offering premium leisure and lifestyle facilities including swimming pools, gyms, co-working spaces, a cinema and wellness amenities.
Planificación
London Borough of Tower Hamlets Planning (020 7364 5009)
Estado de Ocupación
Leasehold
Estado ocupacional
Accommodation
Kitchen/Living Room
21'4" x 20'1" (6.49m x 6.11m)
Bedroom Area
10'6" x 8'11" (3.20m x 2.72m)
Shower Room
8'6" x 5'11" (2.60m x 1.81m)
Utility
5'3" x 4'8" (1.60m x 1.42m)
Balcony
7'3" x 6'10" (2.20m x 2.08m)
Approximate Gross Internal Area
509 sq ft / 47 sq m
Impuestos
Comisión de Compra

Enlaces Útiles

*Términos y condiciones
Buyers are strongly advised to read these terms and conditions, and check the Special Conditions and any applicable Addendum, prior to bidding on a Lot. Additional costs, charges and encumbrances may apply for Buyers once they have made a successful bid in relation to a property.
- The reserve price is the minimum price at which the property can be sold at auction.
- Where a guide price (or range of prices) is given, that guide is the minimum price at which, or range of prices within which, the seller may be prepared to sell on the date on which the guide price, or range of prices, is published. The sale price, whether prior to or at the auction, can be above or below the guide price depending upon market activity. BidX1 and the seller accept no responsibility for any losses, costs or damages incurred by a buyer as a result of relying on any guide price. The buyer must decide how much they should bid for any Lot. All guide prices are quoted subject to contract. Guide prices given by BidX1 or the seller cannot be accepted by the buyer as being a professional valuation for any purpose in accordance with the requirements or guidance notes of relevant professional bodies or other authorities.
- Both the guide price and the reserve price may be subject to change up to and including the day of the auction. Whilst every effort is made to ensure that these guides are not misleading, it is possible that the reserve price set for any Lot may exceed the previously quoted guide price (as the seller may fix the final reserve price just before bidding commences).
- The guide price for the Lot does not include the Buyer’s Fee charged by BidX1. This fee will be displayed on each Lot listing. In addition, the guide price does not include VAT on the sale price, or any additional costs, charges or encumbrances that might apply to some Lots and/or some buyers. The Special Conditions of Sale of the seller, and any applicable Addendum, will state if there are other costs, charges or encumbrances and whether the seller has elected to charge VAT on the sale price.
- To participate in the sale, BidX1 must hold a minimum amount from all bidders. This participation amount and buyer’s fee is fully refundable in the event that you are not the successful purchaser. For example, a participation fee of £5,000 comprises £3,500 relating to your bidder security (partial deposit payment) and a buyer’s fee payable directly to BidX1. A higher participation amount may be payable depending on the reserve price of the Lot.
- Please note that Lots may be sold or withdrawn prior to auction.
- All Lots sold “Subject to Vendor Confirmation” will be subject to acceptance and confirmation by the Vendor. The highest bid will be presented to the Vendor, the Vendor will have to either accept, decline or make a counteroffer, within the confirmation period. Should the Vendor decide to make a counteroffer, then a private link will be sent to the Highest Bidder advising of the offer the Vendor is willing to accept. The Highest Bidder will be obliged to accept or reject the Vendor's counteroffer. The Vendor reserves the ultimate right, apart from the auctioneer, to accept and to decline to sell to the highest or any bidder, without giving any reasons.
- No information, statement, description, quantity or measurement contained in any sales particulars or given orally or contained in any webpage, brochure, catalogue, email, letter, report, docket or hand out issued by or on behalf of BidX1 or the seller in respect of the property shall constitute a representation or a condition or a warranty on behalf of BidX1 or the seller. Any information, statement, description, quantity or measurement so given or contained in any such sales particulars, webpage, brochure, catalogue, email, letter, report or hand out issued by or on behalf of BidX1 or the seller are for illustration purposes only and are not to be taken as matters of fact. Any mistake, omission, inaccuracy or mis-description given orally or contained in any sales particulars, webpage, brochure, catalogue, email, letter, report or hand out issued by or on behalf of BidX1 or the seller shall not give rise to any right of action, claim, entitlement or compensation against BidX1 or the seller. All bidders must satisfy themselves by carrying out their own independent due diligence, inspections or otherwise as to the correctness of any and all of the information, statements, descriptions, quantity or measurements contained in any such sales particulars, webpage, brochure, catalogue, email, letter, report or hand out issued by or on behalf of BidX1 or the seller.

¡Enhorabuena!
Eres el mejor ofertante
En breve recibirás un email de nuestro equipo indicándote los pasos a seguir
Si has comprado una propiedad en el Reino Unido o Irlanda, deberás pagar el resto de tu depósito a través de Mi cuenta.