



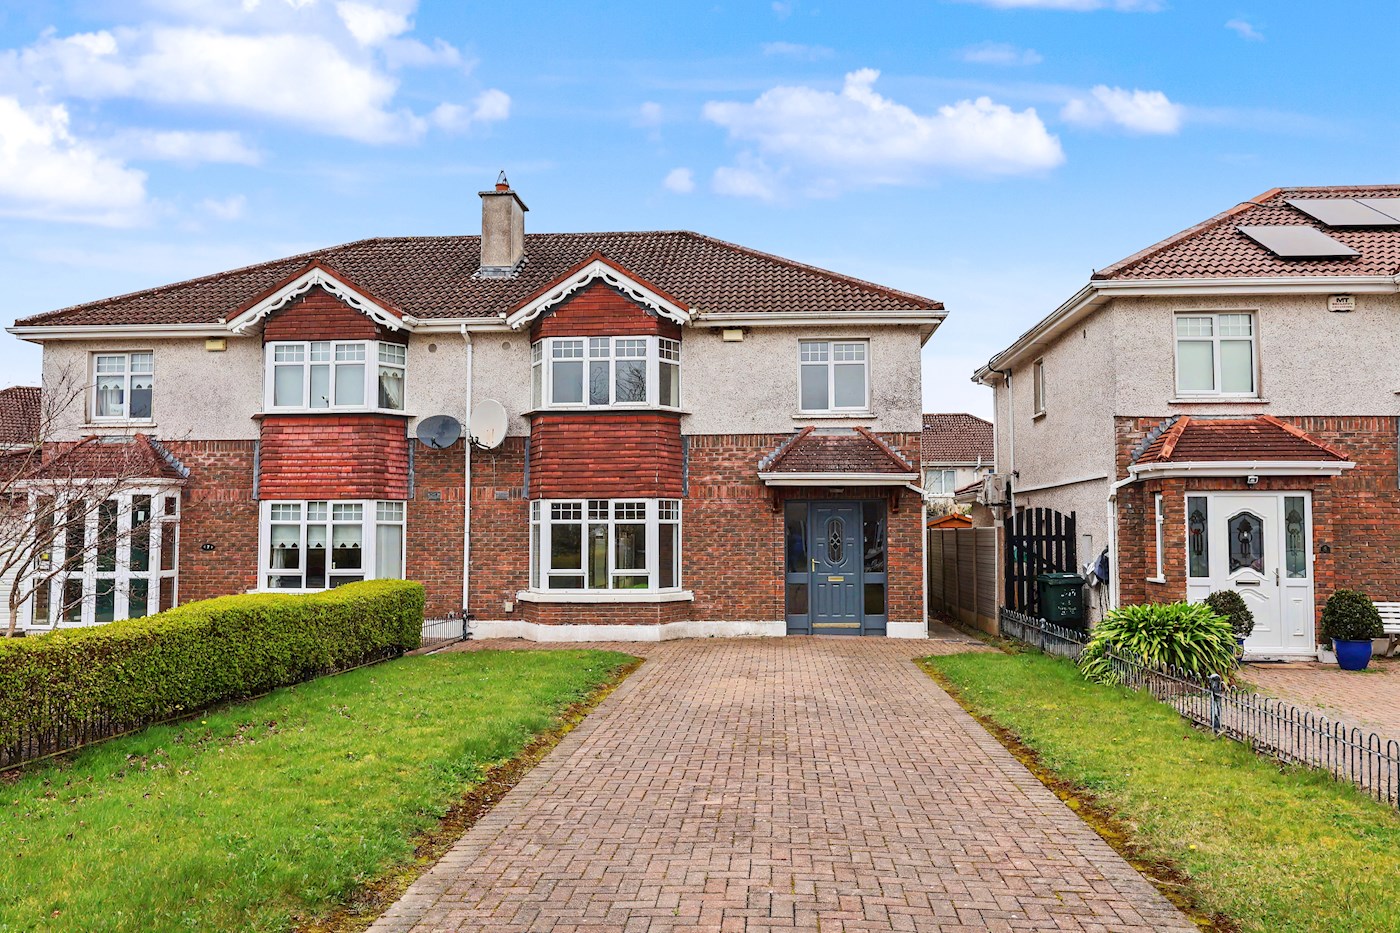
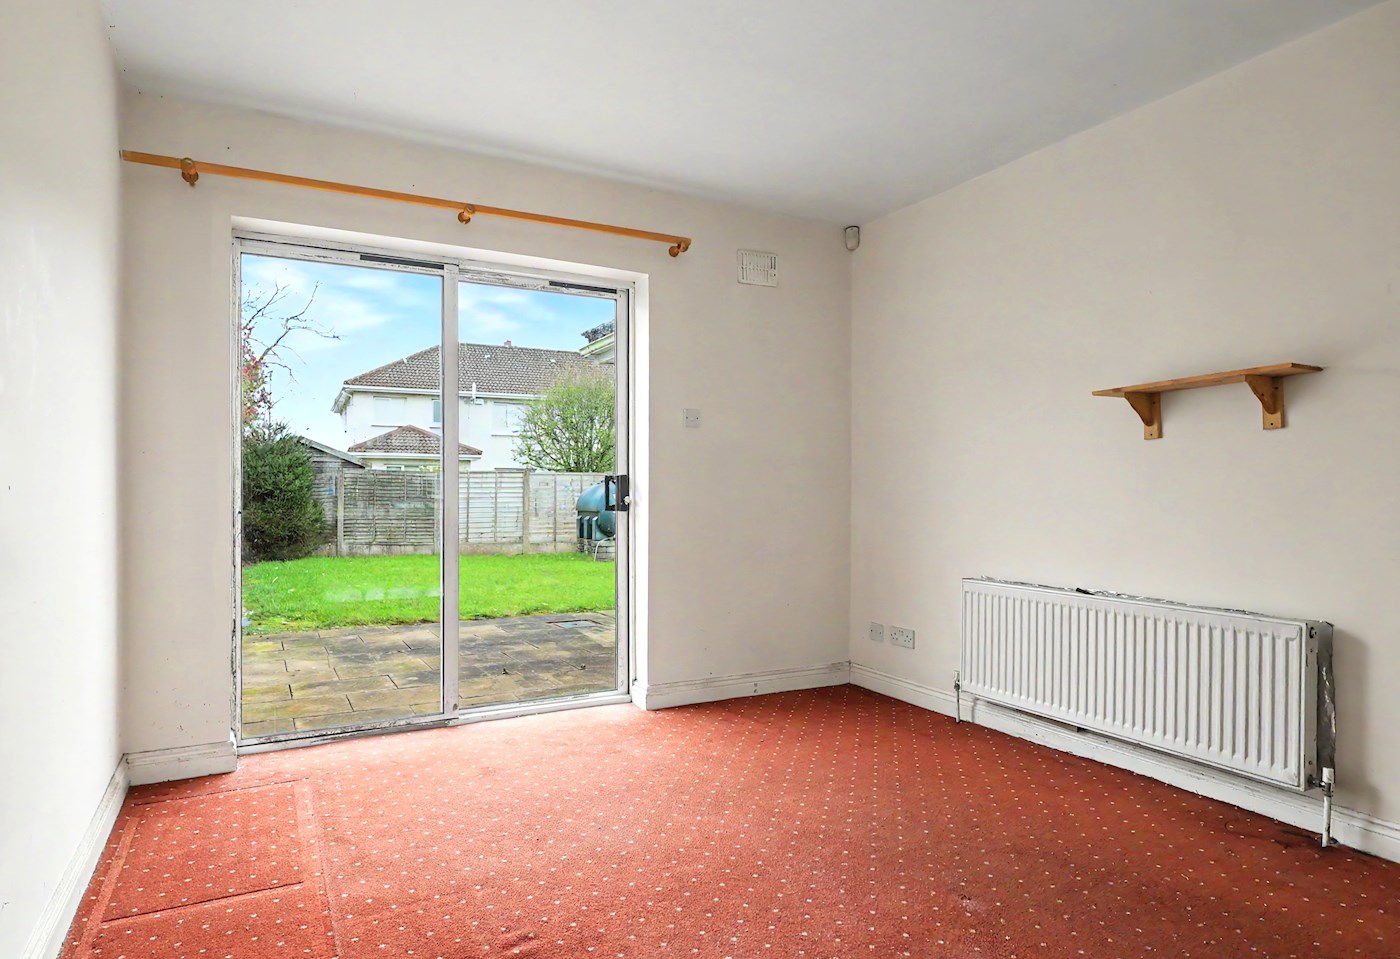





6 Woodville Close, Woodville Grange, Athlone, Co. Westmeath, N37 DC98
-
Auction
- Ireland
- Semi-Detached House
- Residential
Guide Price €300,000
 Book Viewing
Property Summary
- Semi detached four bedroom house.
- Extending to approximately 123 sq. m (1,323 sq. ft).
- Exclusive development.
- Off street parking to the front.
- Garden to the rear.
- Oil fired central heating.
- Convenient to a host of amenities.
- Vacant possession.
Contact Us


Contact Us
Downloads
Your BidX1 Account
Log in to your BidX1 Account to view the legal documents.
Create New Account
Register for a BidX1 Account to view the legal documents.
Property description
This property comprises a well laid out and spacious four bedroom house. The property is situated in the highly sought-after Woodville Grange development approximately 4km east of Athlone town centre. The property benefits from great natural light & is presented in good condition throughout.
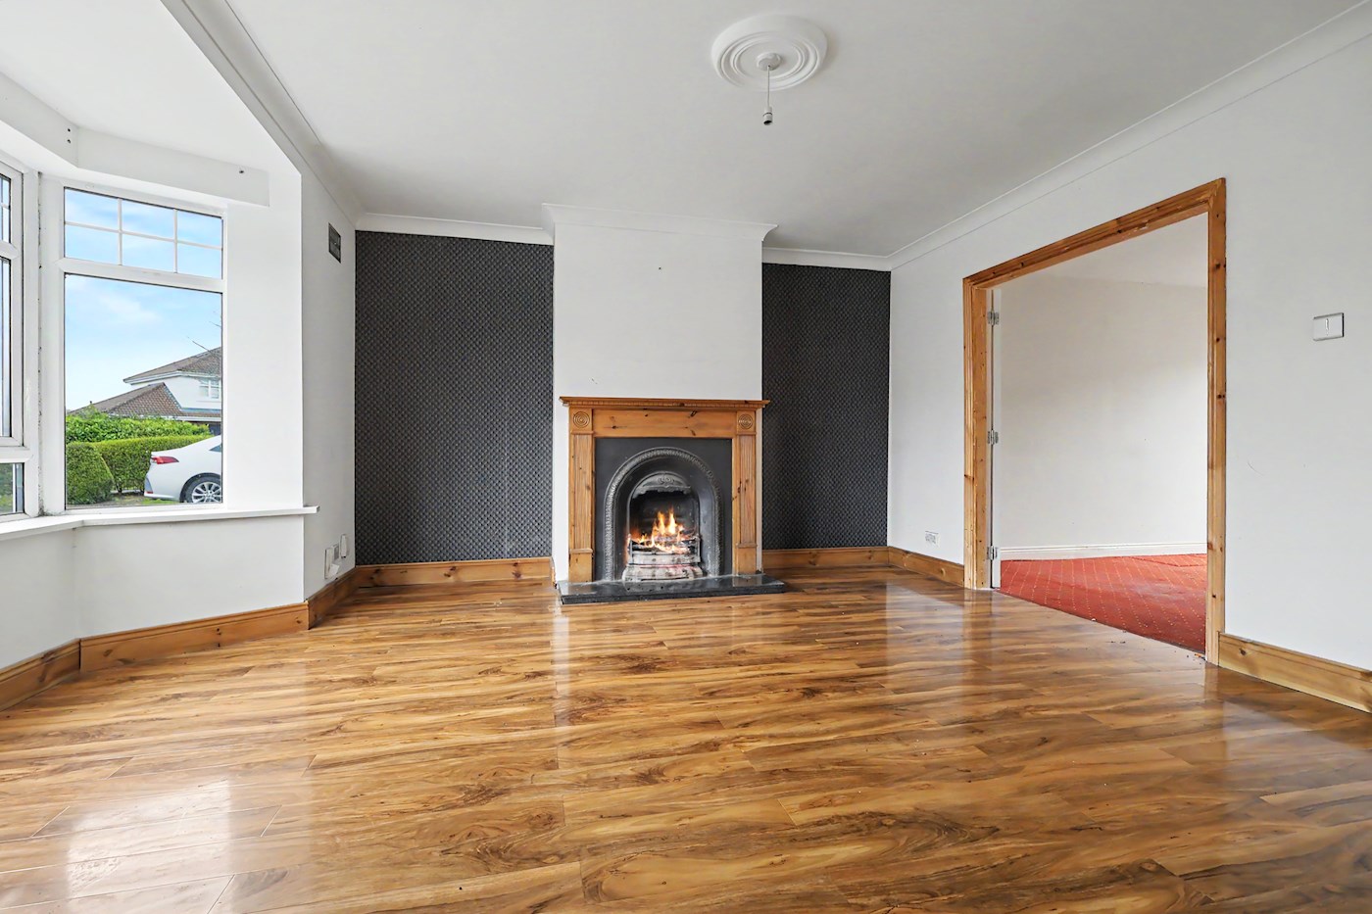
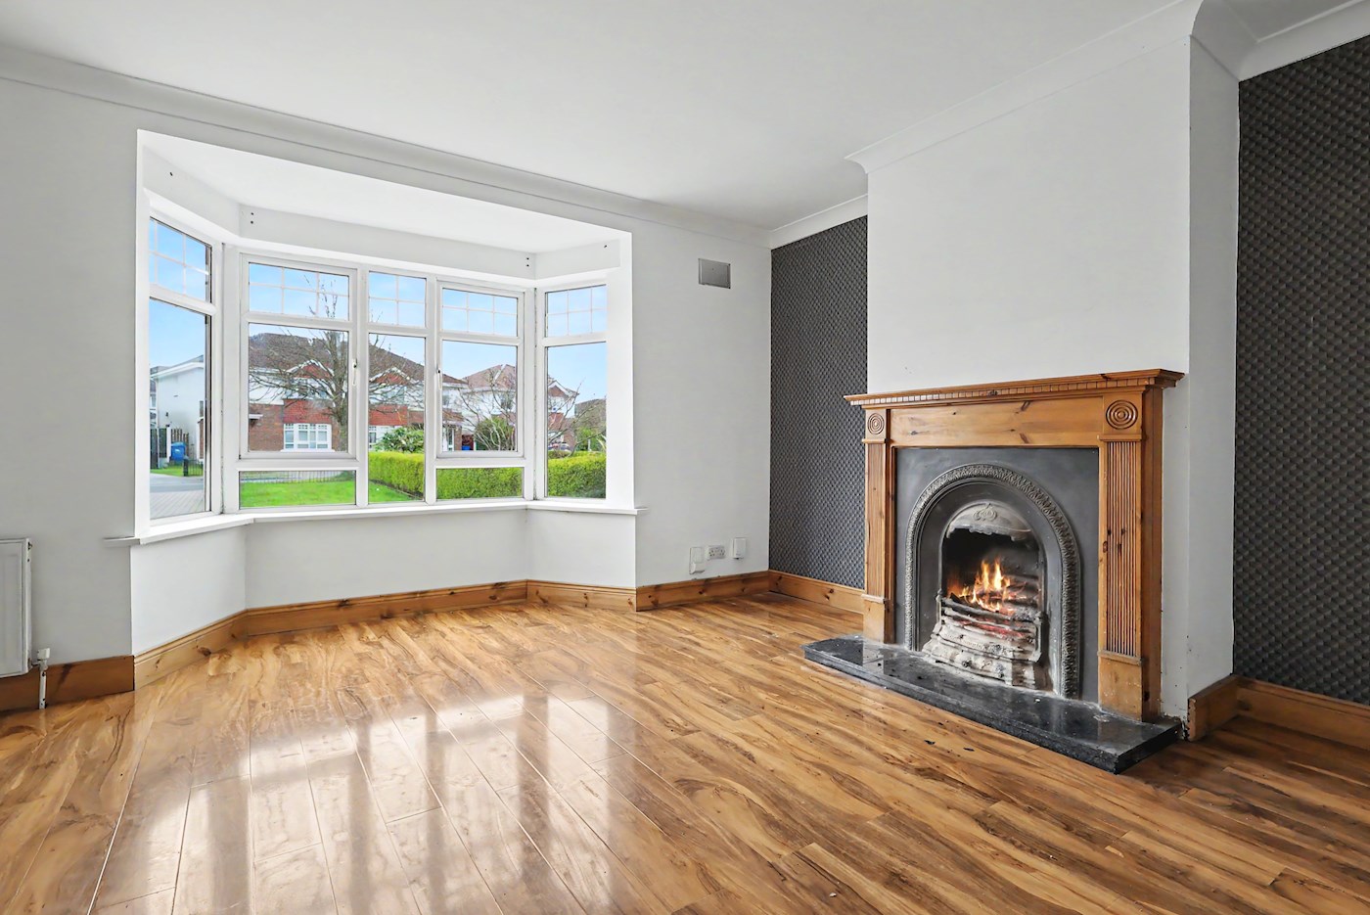
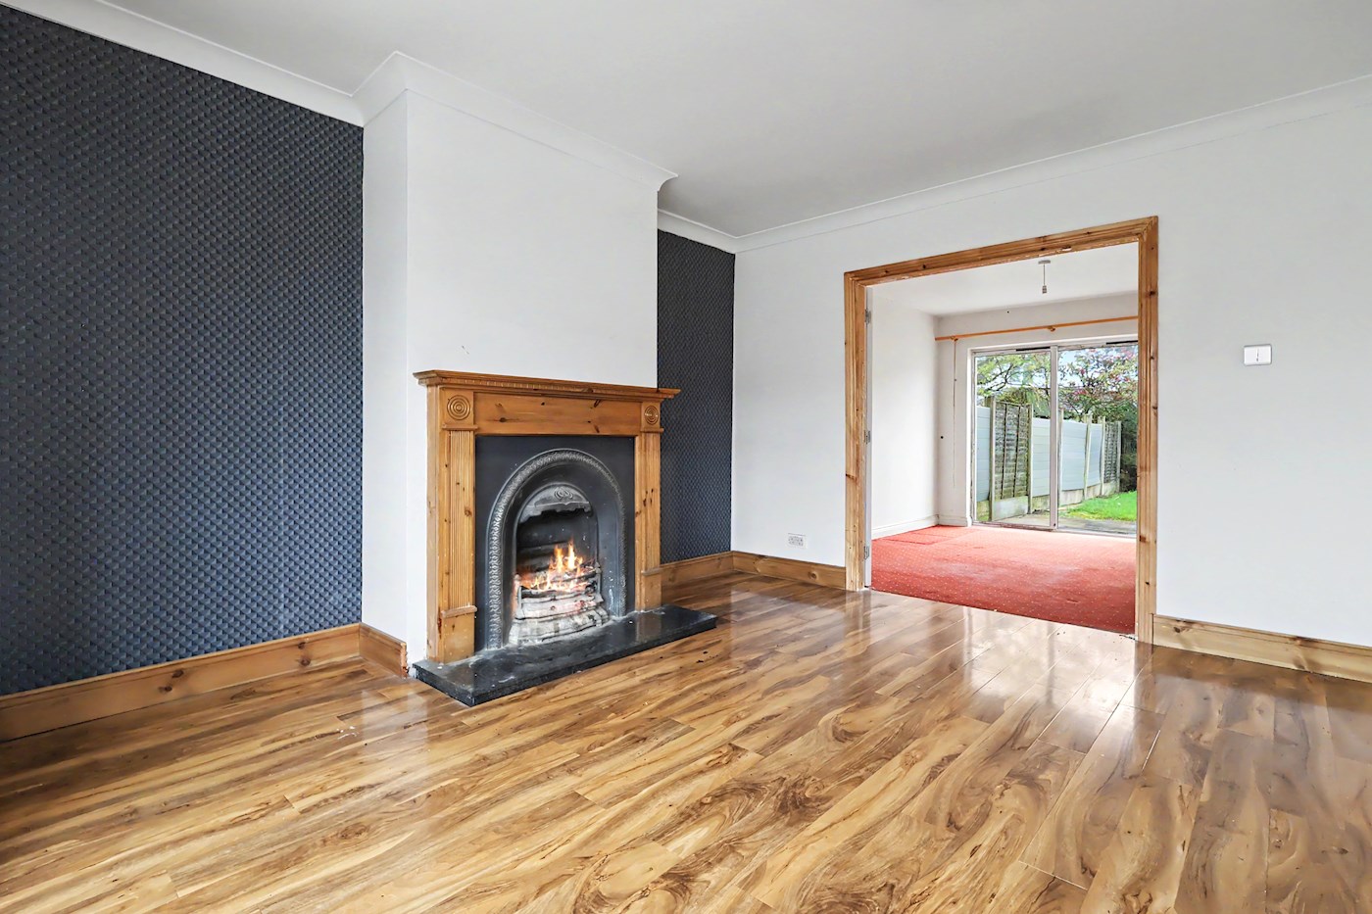
The accommodation comprises an entrance hall, living room with feature fireplace, dining room, kitchen, w.c & utility. The stairs leads to the first floor which consists of landing area, four bedrooms (master en-suite), family bathroom & storage/hot press. The property benefits from paved driveway to the front with garden/patio area to the rear. The property is within walking distance of a host of amenities including shops, schools, bars, restaurants, hotels, sports clubs, TUS & Athlone Train Station.
Accommodation
- Ground Floor
Entrance Hall: 1.97m x 3.79m
Living Room: 5.03m x 4.67m
Dining Room: 3.79m x 3.36m
Kitchen: 5.46m x 3.55m
Utility: 1.59m x 1.76m
WC: 1.88m x 1.46m
- First Floor
Landing: 2.95m x 2.10m
Bedroom One: 3.36m x 2.83m
Bedroom Two: 3.31m x 3.24m
Bedroom Three: 2.34m x 3.29m
Master Bedroom: 3.84m x 3.13m
Master Ensuite: 1.65m x 1.79m
Family Bathroom: 1.69m x 2.35m
Storage/Hot Press: 0.67m x 1.26m
VAT
BER Rating
BER Identification Number
118630318
Energy Performance Indicator
209.24 kWh/m²/yr

Helpful links

*Terms & Conditions
No information, statement, description, quantity or measurement contained in any sales particulars or given orally or contained in any webpage, brochure, catalogue, email, letter, report, docket or hand out issued by or on behalf of BidX1 or the vendor in respect of the property shall constitute a representation or a condition or a warranty on behalf of BidX1 or the vendor. Any information, statement, description, quantity or measurement so given or contained in any such sales particulars, webpage, brochure, catalogue, email, letter, report or hand out issued by or on behalf of BidX1 or the vendor are for illustration purposes only and are not to be taken as matters of fact. Any mistake, omission, inaccuracy or mis-description given orally or contained in any sales particulars, webpage, brochure, catalogue, email, letter, report or hand out issued by or on behalf of BidX1 or the vendor shall not give rise to any right of action, claim, entitlement or compensation against BidX1 or the vendor. All bidders must satisfy themselves by carrying out their own independent due diligence, inspections or otherwise as to the correctness of any and all of the information, statements, descriptions, quantity or measurements contained in any such sales particulars, webpage, brochure, catalogue, email, letter, report or hand out issued by or on behalf of BidX1 or the vendor. BidX1 is a trading name of BidX1 Ireland Limited. PSRA Registration Number 001652.

Congratulations!
You're the highest bidder
You will receive an email from our team shortly to outline the next steps.
If you have purchased a property in the UK or Ireland, you'll need to pay the remainder of your deposit via My Account.